 FINGERPRINT
DRAUGHTINGTalk to Mike ↗
Drawing showcase
See how the
details come together.
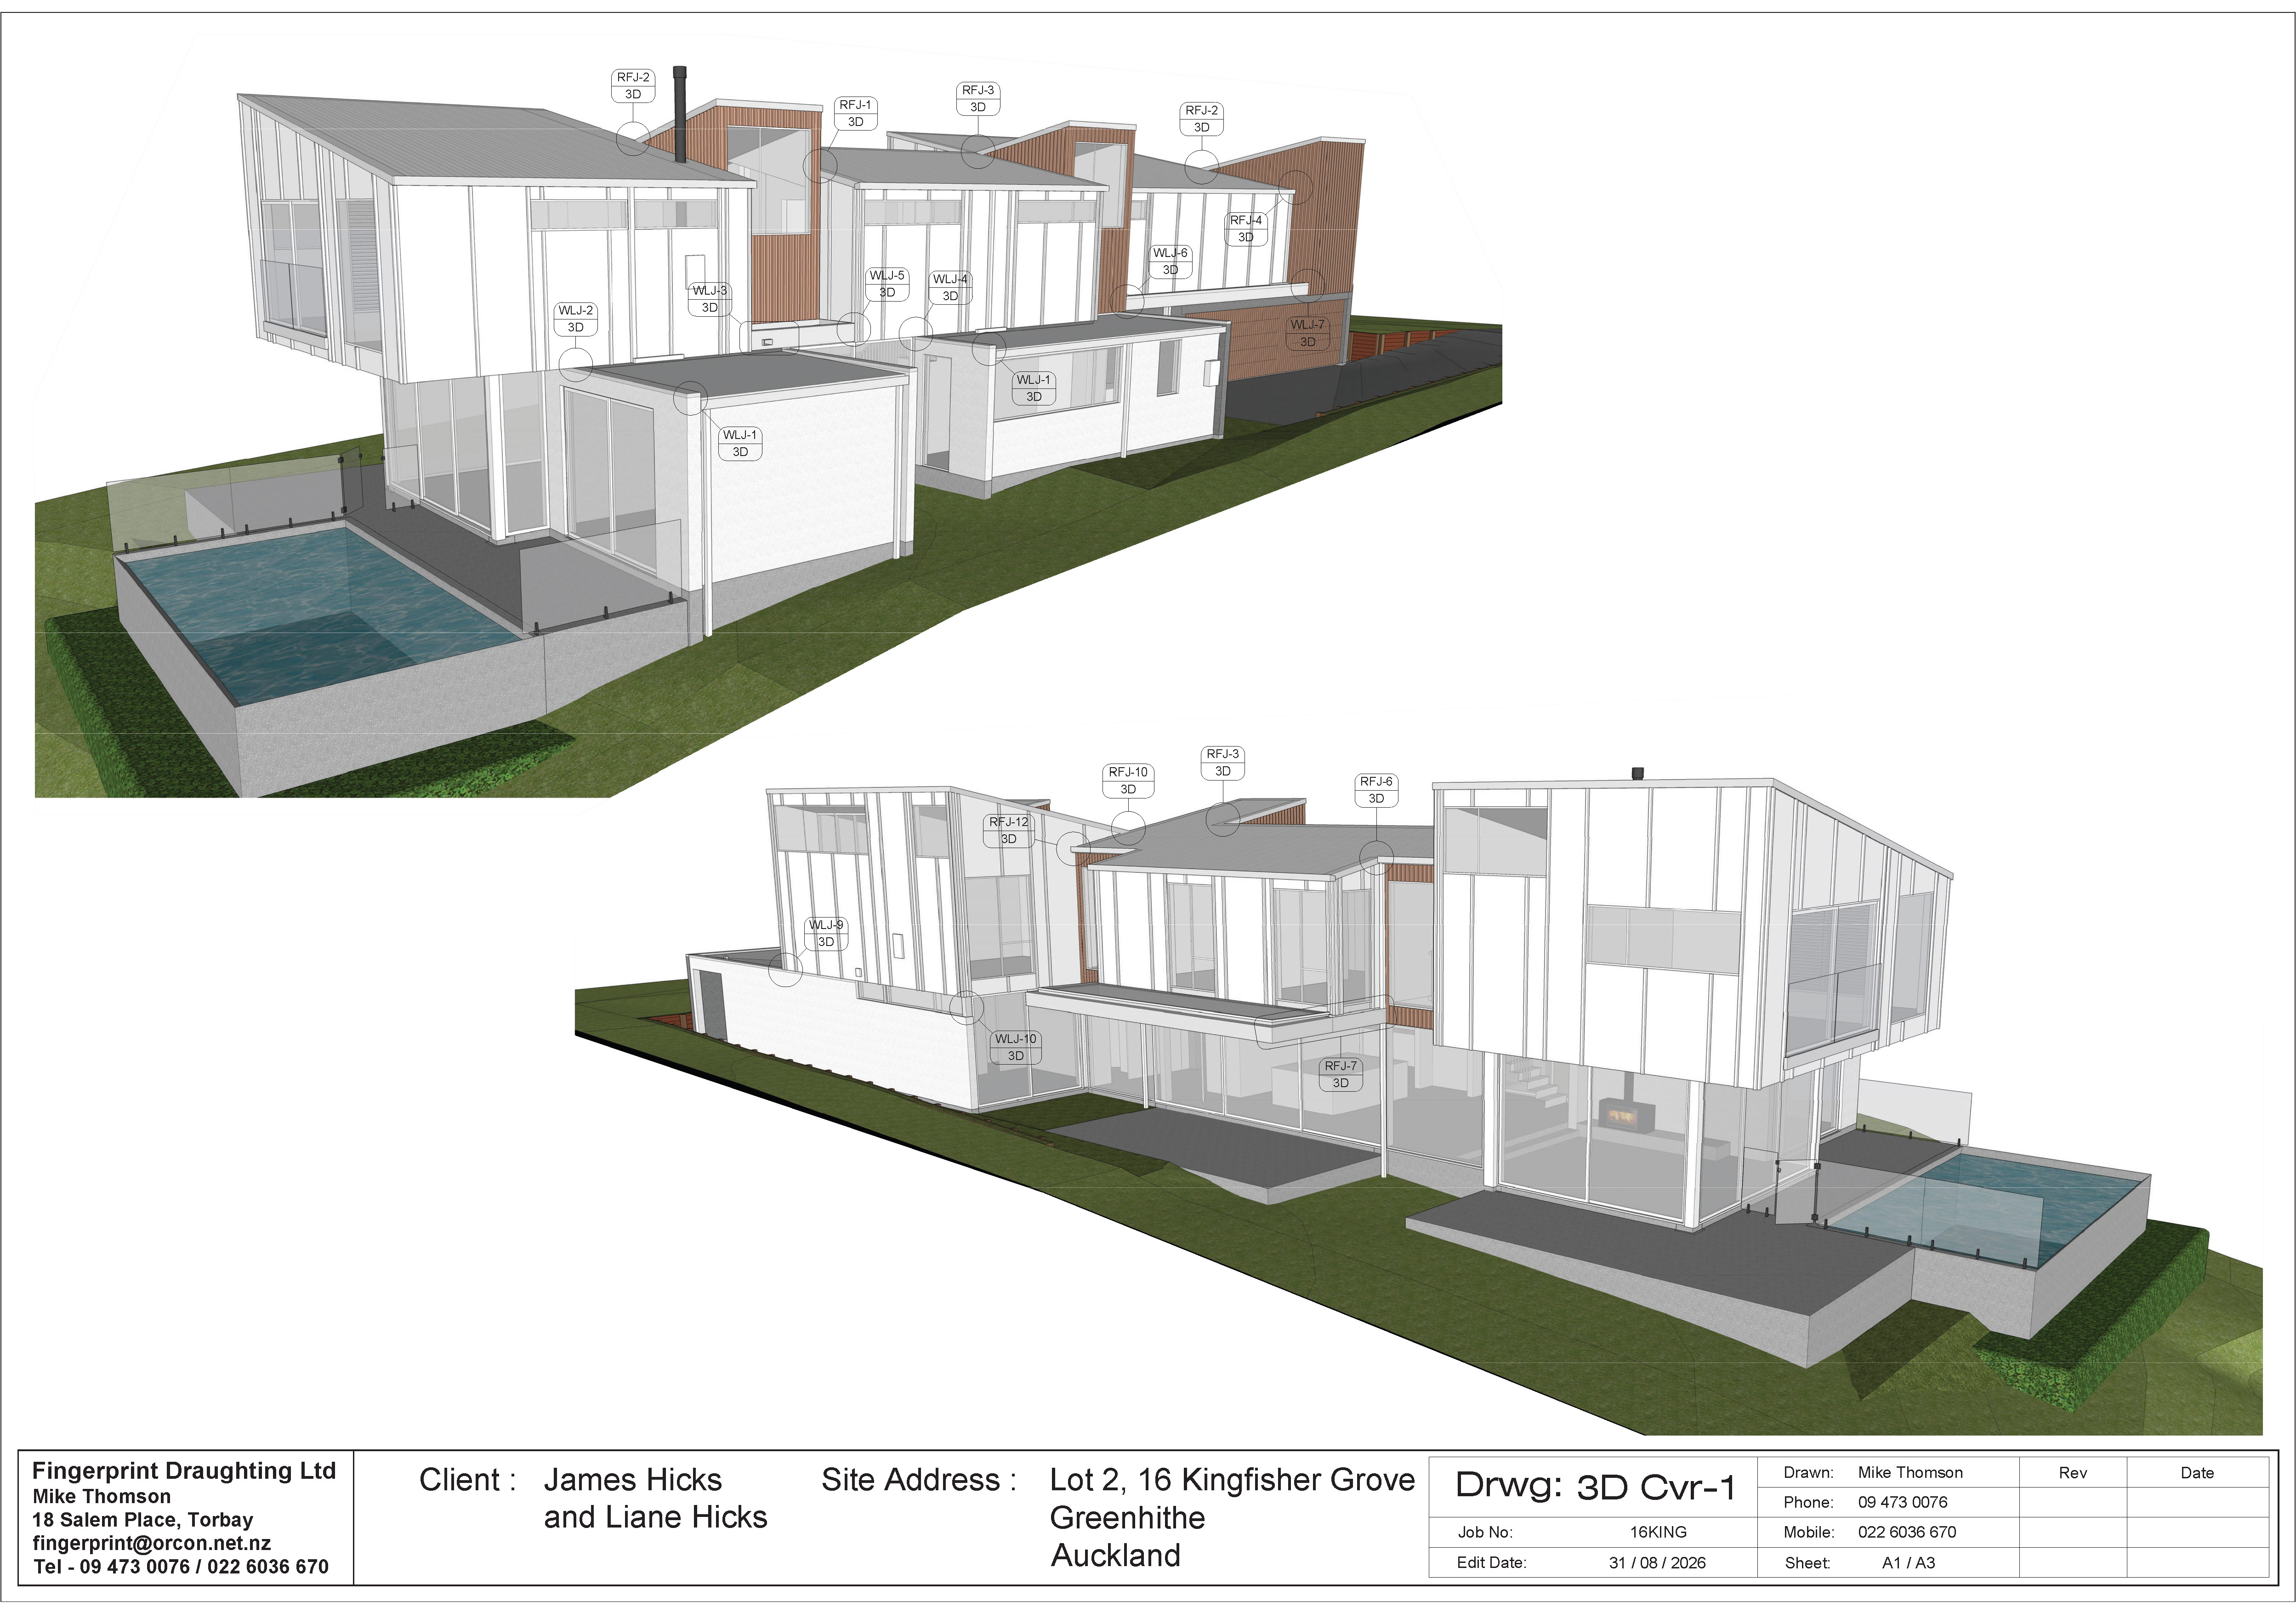
Explore the construction thinking behind selected Fingerprint projects. Choose a reference point on the 3D model to open its matching drawing detail.
Featured property
Lot 2, Kingfisher Grove.
Use the reference labels to move from the overall 3D model into the individual roof and wall-junction details.
Exploded details
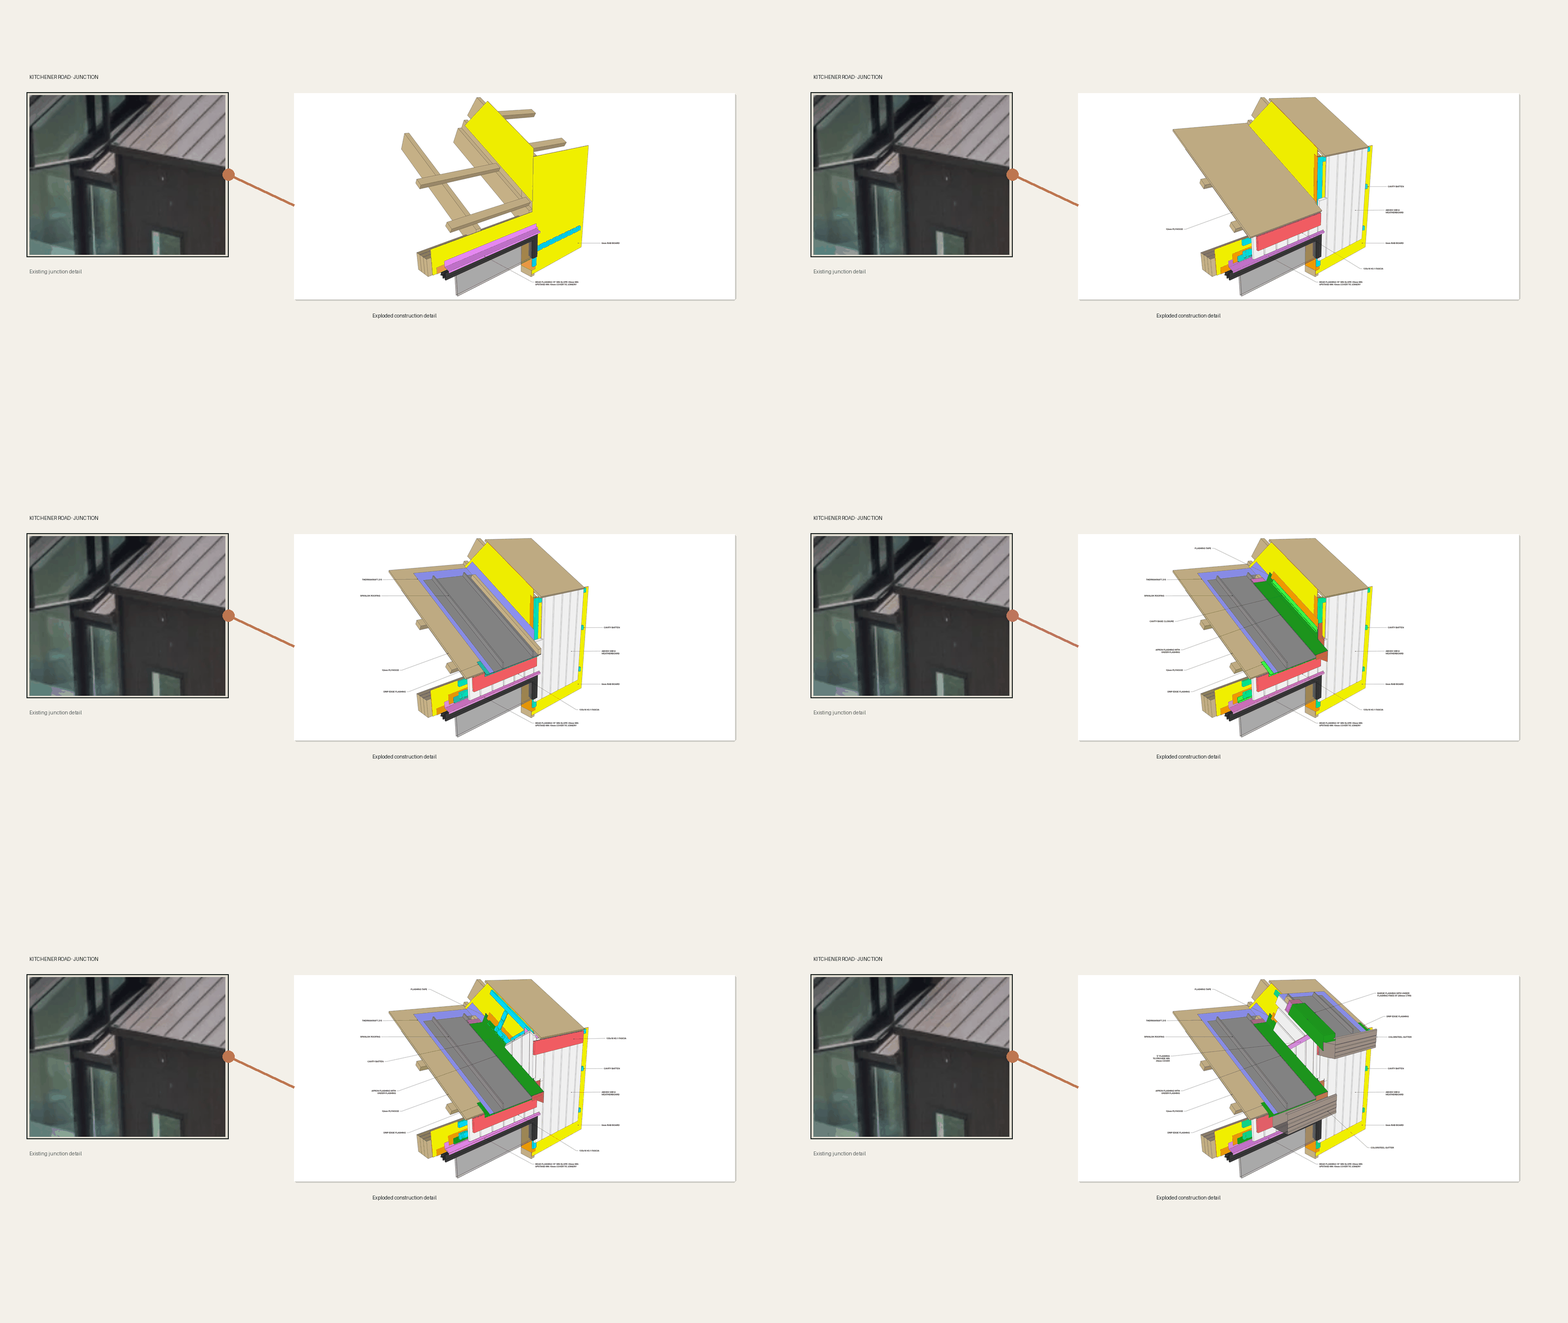
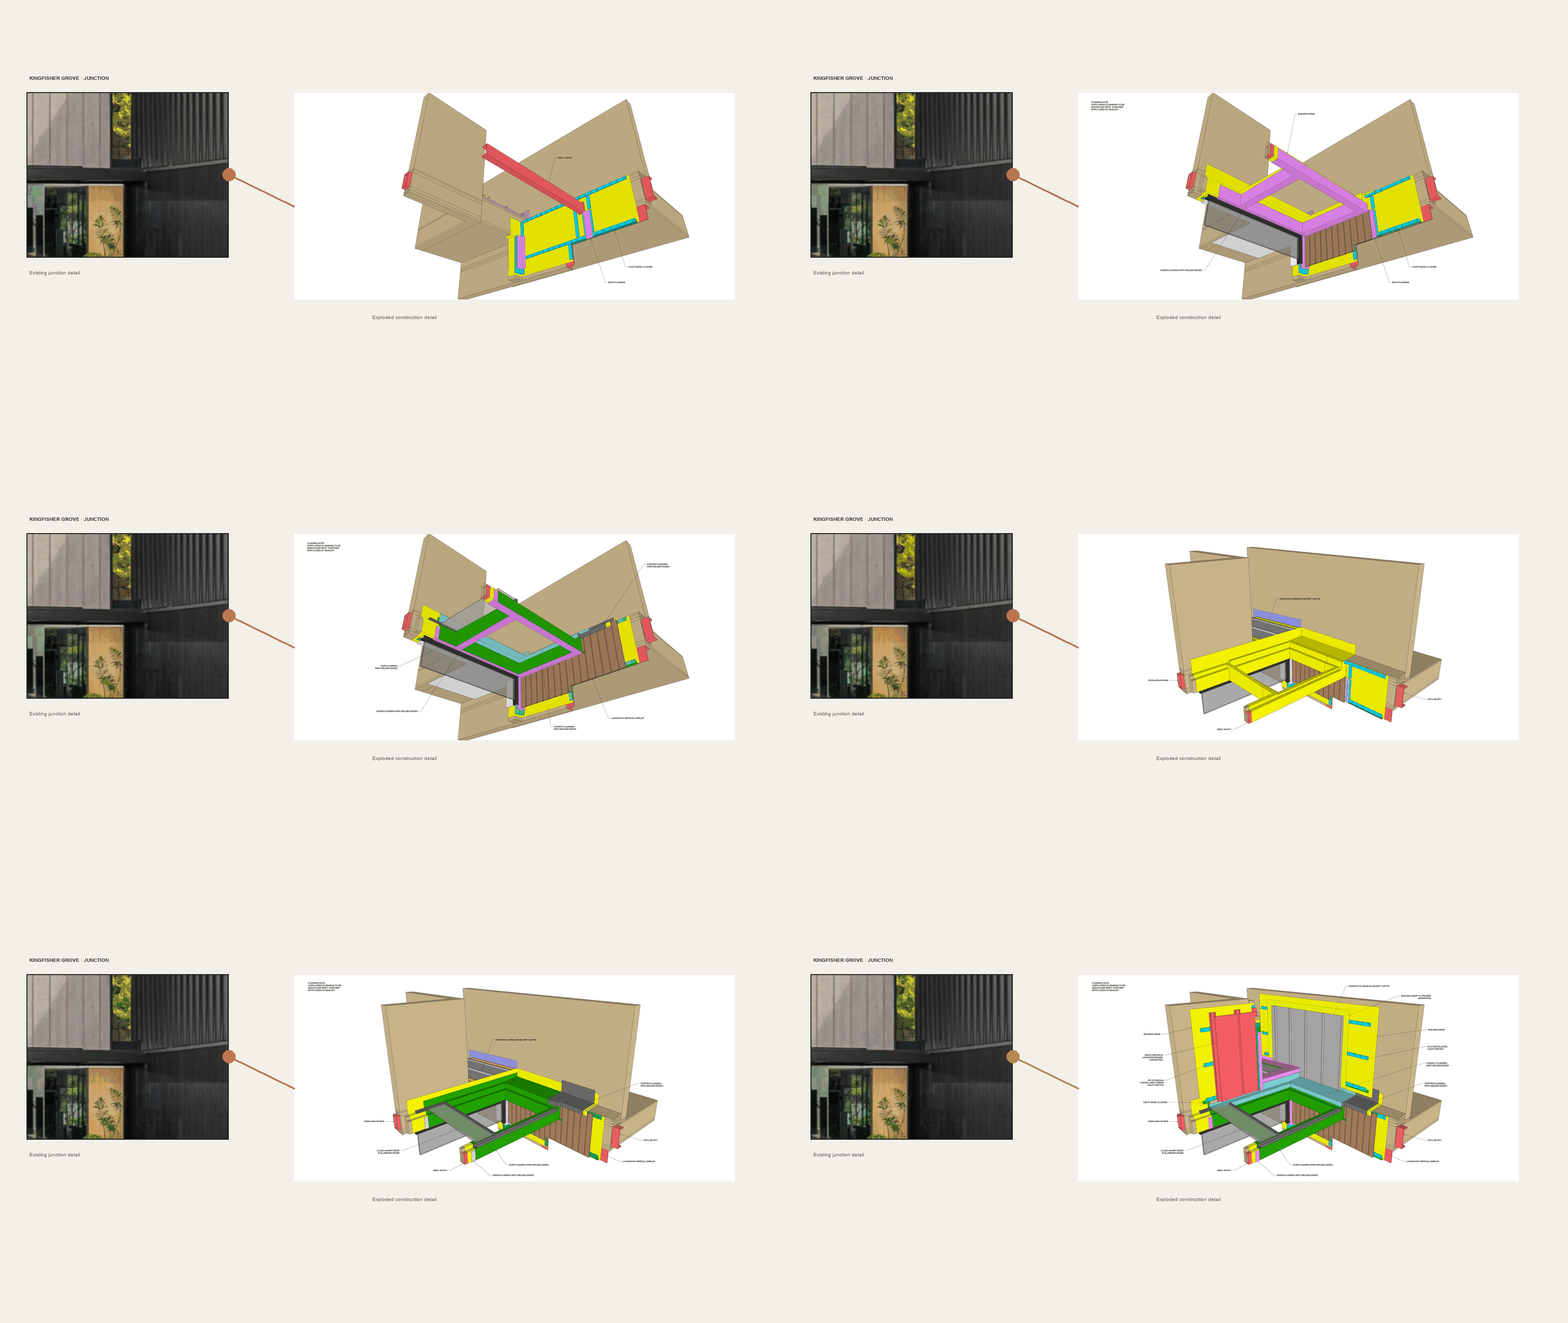
A closer look at the junctions.
These animated studies break down the construction layers that sit behind the finished architecture.
Your project
Need excellent drawings that fly through council and are a dream to build?
Talk to Mike about turning your construction thinking into clear, buildable drawings.
Talk to Mike ↗